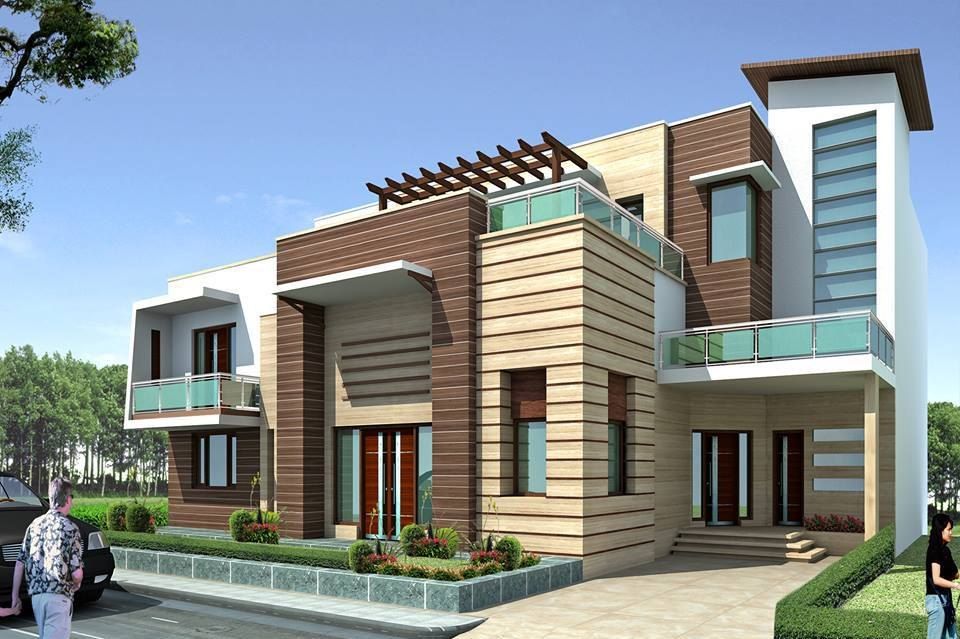
3D views show the elevation in daylight and at dusk, with its materials, railings, planting and lighting, so decisions are made on the drawing board rather than on site.
3D elevation design in Gurgaon
The front of a house is what everyone sees. Arch Vision designs it in 3D, so you can see the building, its materials and its lighting before construction starts.
01
See the house before it is built
02
Classical or contemporary
Columns, arches and cornices for a classical front, or clean planes, timber cladding and deep balconies for a contemporary one. The elevation is designed together with the plan, so windows and balconies fall where the rooms need them.
03
A new face for an existing building
An older house or a commercial building can be given a new elevation, worked out around the structure that is already there.
What is included
The scope
- 01 Elevation options to choose from
- 02 3D views in daylight and at dusk
- 03 Material and colour selection
- 04 Facade lighting
- 05 Elevation drawings and details for the site
Questions
Common questions
Do you design elevations for builder floors?
Yes, for builder floors as well as independent houses, kothis and commercial buildings.
Can you design a new elevation for my existing house?
Yes. A new front can be designed for an existing building, working with the structure that is there.
More services
Related services
Get in touch
Drop us a message or arrange a visit, we are more than happy to meet you. Don't forget to bring all of your ideas with you, we're eager to hear them.