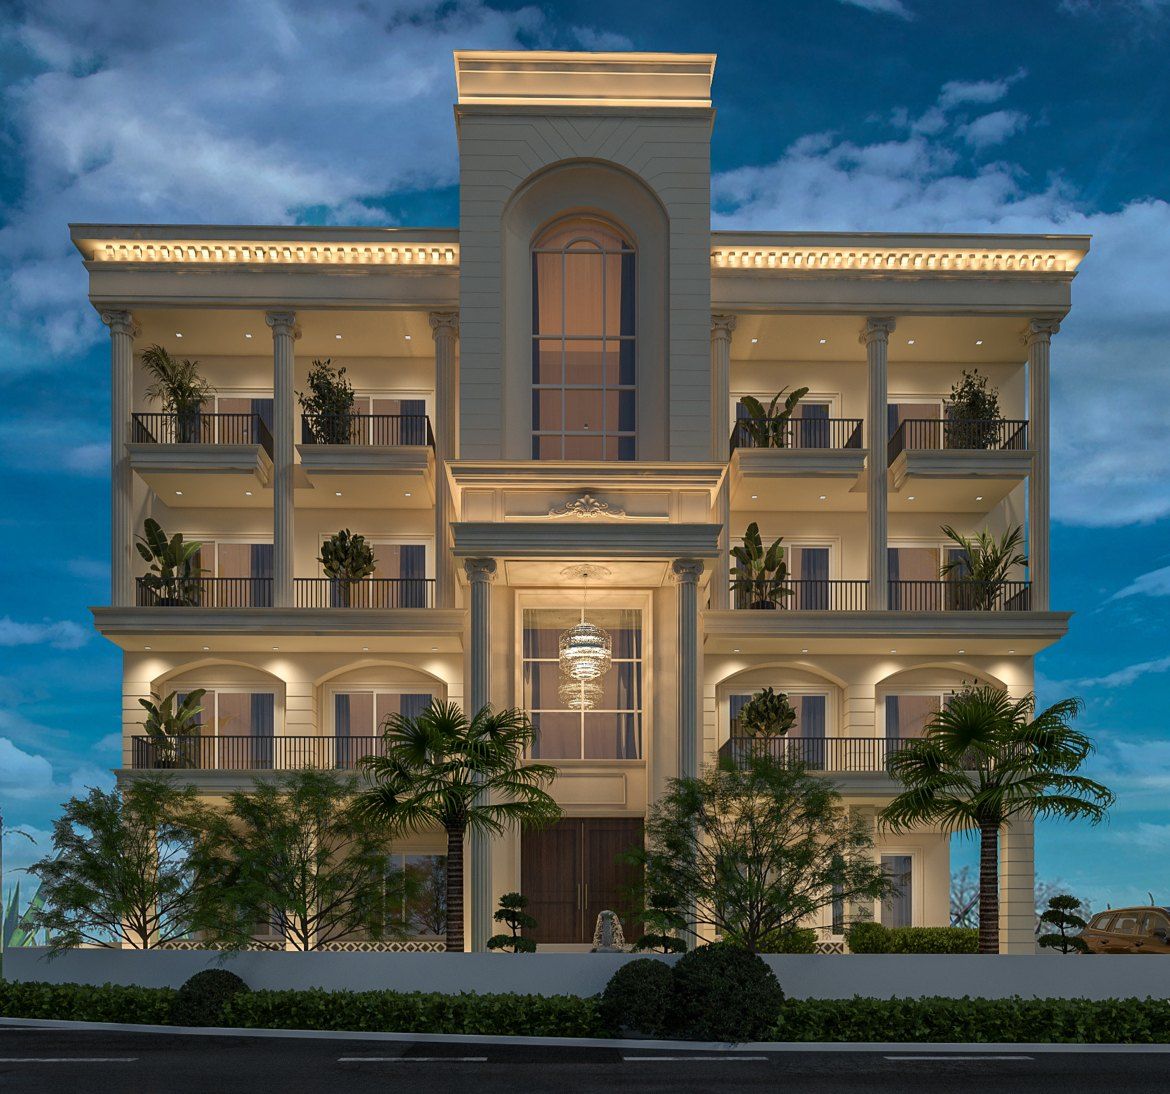
Every house starts with the plot: its size, its orientation, the setbacks and the floor area the building rules allow. We plan the rooms around how your family lives, where the light and air come from, and where the house might grow later.
The design is then drawn up as plans, sections and elevations that your contractor can build from, with the structure and services worked out alongside.